Origins of Tamils?[Where are Tamil people from?] PART :63

Compiled by: Kandiah Thillaivinayagalingam]
The Indus Valley Bronze Age civilization (3300–1500 BC) with a population of about over five
[Homes]

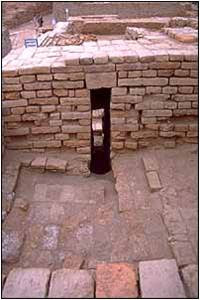
million.had homes which were usually built from dried or baked mud or clay bricks,including Harappa and Mohenjo-daro.Mainly the portion of the buildings of large cities where contamination with water was possible,burnt bricks were used and for other parts sun-dried bricks were usually used.Only between approximately 2600–1900 BC,in the Mature Harappan phase,were baked bricks used in quantity,especially for walls and floors exposed to water.Stones were not used except only one large city,Dholavira,where buildings were made of sun-dried mud bricks and stone.A few other materials were also used to make the roofs,floors,interior walls etc.Although hundreds of sites have been identified,only few cities have been yet excavated.Harrapa was the first town discovered,Also all cities are believed to have independent rulers,even though they are part of the same single state.With few exceptions,most other buildings would be made from regular sized baked bricks throughout the town,A common size was 7 cm high x 14 cm wide x 28 cm long.with ratio of 1 : 2 : 4 .There is some evidence, the IVC may have been transporting the bricks between towns.This is the reason the bricks are the same.The IVC domesticated the elephant and were among the first to develop an efficient type of wheeled transport.Stone was used only very rarely in very important structures.

The first usage of mud bricks worldwide is recorded for Jericho or Tell Aswad,dated to around
[Double-stair house]
8000 BC.In the Indus Cultural Tradition, mud bricks at Mehrgarh have been used since around 7000 BC.Baked bricks made their first appearance at Jalilpur around 2800 BC Most of the Indus Civilization’s large cities, e.g. Harappa, Mohenjo-daro, Kot Diji, Ganweriwala, Rakhigarhi, and Lothal have  been constructed from both mud and baked brick.Only one large city, Dholavira,is built completely from stones and mud bricks.In contrast to the cities,most villages and towns of the Indus Civilization are built from stones and mud bricks.The few exceptions are Jalilpur, Kalibangan,and  Chanhudaro,where also baked bricks have been used.One functional reason for using mud bricks could have been the better thermal insulation,one aesthetic reason the better sound insulation of mud brick walls.Mud bricks harden very fast—within one week of exposure to sun,and their utility as a construction material is greatly improved by the addition of straw,which increases the bending and compressive strength and avoids too much shrinkage during the drying process.Mud bricks,however,are not as resistant to water and compression as baked bricks.While most of the building continued to be performed with mud bricks,baked bricks were extensively used where their improved qualities were important.Water resistance was required for baths,drainage systems and flood protection structures,which are recurrently or permanently exposed to water;water resistance became a key factor in the expansion of Harappan villages and cities into the Punjab flood plains and their sustained establishment in the flooding zones of the river plains was facilitated by baked brick technology.The protective function of baked bricks is exemplified by the massive and technically refined flood protection structures around Mohenjodaro and Harappa.Baked brick usage for all buildings in the flood-prone city Chanhudaro demonstrates the importance of baked-brick technology for flood protection.The construction of granaries,city walls, and citadels relied on the higher compressive strength of baked brick;they were used for city walls and citadels in the four largest cities Mohenjodaro, Harappa,Ganweriwala,Rakhigarhi,and several minor cities and purpose sites.The production of baked brick, however,is costly:bricks need to be heated to more than 500 degrees Celsius for several hours to achieve sufficient strength.Baked brick structures also needed continuous maintenance:on average,the flood protection lining needed to be replenished at 200 year intervals in the pertaining climate conditions.The baked brick technology,once invented,required skilled labor,standards,and natural resources.All these were available in the Mature Harappan phase.There is no evidence for scarcity of natural resources for baked brick production.Fine silt (and water) abounded in the river plains of Punjab and Sindh.Irrespective of potential climatic changes,the gallery forests along the perennial rivers provided an ample and steady supply of fire wood:The second requirement—standards—has been a long-standing and featured trademark of Harappan masonry.the typical ratio of 4:2:1 (length to width to height) of bricks the “Indus proportion.The adherence to this ratio was ensured by the use of standardized molds that have been in use since 4000–3600 BC.While this ratio was typical at Harappa for large bricks,some cities,like Kalibangan, also used different brick ratios (3:2:1]

[Mohenjodaro toilets]
Buildings of Harappa & Mohenjo daro were unique to the ancient world & they used sophisticated technology to build planned cities with a grid pattern of wide,straight streets & fortified with surrounding thick walls and great baths.Most of the scholars are still wondering how did these remarkable people acquire knowledge of such sophisticated technology?The details of the bricks they used to build these Amazing and Wonderful buildings were never recorded by these Indus valley people.However some details of the bricks could be find from Shulba Sutras[Sulvasutras] of 500-600 BC,considered to be appendices to the Vedas.“Sulba Sutra” by some is dated to 10th century BC or perhaps older.TheŚulba Sūtras enumerates the rules for the construction of Vedic fire altars with bricks of various sizes.Here the brick is mentioned as istaka.Though the Controversy over the exact orgin of the word istaka is still going on as any indo-aryan/Indo-european languages failed to give any explanation,the Dravidian languages gave explanation for the word istaka. For example,Telugu words for brick is Iuka[ఇటుక],kannada word is Iṭṭigeyinda [ಇಟ್ಟಿಗೆಯಿಂದ],Malayalam word is iṣṭika (ishtika)[ഇഷ്ടിക] & Sangam Tamil word is ittikai[இட்டிகை]Hence we can easily assume that it is Dravidian in origin, though eventually borrowed by the vedic peoples,once they defeated the Indus people & settled down there temporarily before they [the Indo-Aryan people] moved to northwestern parts of the Indian subcontinent and spread to the Ganges Plain and wrote Rig veda & other later texts such as Sulba Sutra etc .Also we find that Ista occurs in Rig Veda in the sense of worship or sacrifice which was not connected with brick at the early stage.Had it been so, istaka could have been used in the Rig Veda, as it was done in later texts.There are twenty-five or more Dravidian words in the Rig Veda, and also has noticed 85 or more such words in later Vedic Texts.All these confirm that the details of bricks found in Sulba Sutra might be borrowed from Indus valley people.Also we find that In the Vedic India houses were built from wood,bamboo, strawmats etc only.This also again indicates the origin of the word  istaka,probably from pre-aryan culture.We are now in a position to explain firmly that the speakers of Indo-aryan who came to India through Afghanistan, through the Khyber Pass and onto the Indus Plain picked up this word from Indus people,ancestors of Dravidian people.

During sangam periods,People lived in two kinds of houses – those built of mud and the others
[Mohenjodaro toilets]
built of bricks. According to the Sangam texts the second category of houses were built of suduman,which literally means burnt mud.Akananuru 167 indicate bricks as ittikai [
இட்டிகை],here "Olki ittikai" means:"loose bricks" & in Akananuru 187,"naraikkan ittikai" means:"ruined brick altar" as below:  
"an elephant with large trunk eats murungai and
rubs its high back and nape on an old, ruined building with
small rooms, loosening bricks on its tall walls, its cross
beams have fallen down[ஒல்கி இட்டிகை நெடுஞ்சுவர் விட்டம்
வீழ்ந்தென], pigeons have abandoned the place,
the rafters on the ceiling have fallen down
ruined, the gods painted on its walls are faded, the veranda
is unwashed and dull with no continuous offerings,
[ஒழுகு பலி மறந்த மெழுகாப் புன் திணைப்]"(Akananuru:167 :11-16)

"A beautiful small village,daily offerings
have been forgotten, the ruined brick altar
walls[நாள் பலி மறந்த நரைக்கண் இட்டிகை]
are covered by a banyan tree with
rough trunk, its long, aerial roots swaying
in the westerly winds, causing a pair
of pigeons to fly away in fear."(Akananuru:287 :5-9)

[mud or clay bricks]
Shulba-sutra, which shows in details how to make the fire-altar construction with different geometrical shape by unique sizes,shape and arrangement of bricks.Sangam literature,Akananuru also indicate that the place constructed by Itikkai[இட்டிகை] is called fire altar.Hence when you link both,you will easily understand the wide knowledge of kiln fired bricks of Indus valley people and the links between Tamils & IVC..
Though the Indus valley civilization had most of the buildings made out of mud bricks,the civilizations that replaced the IVC used stone in building.Today in India especially it is possible to view many wonderful temples,monuments and palaces made from stone.It raised an important question.Why weren't Harappan homes built of stones?The possible reasons may be as follows:


The lay-out and planning of Indus Valley towns was generally very structured.So,It's much easier to make many bricks that are exactly the same than to cut stone in standard sizes,especially before modern tools.Every Indus Valley town used roughly the same city planning.They used the same standard sized bricks in their towns.The bricks invented by the Indus Valley Civilization were exceptionally strong and thus have still survived today,4000 years later.While stone is still stronger,its difficult to cut exactly flat on four sides,as they used chisels,pickaxes,and saws,most likely made of copper.The brick walls of Harrapa are very straight and that allows for the city to be planned into neat quadrants.The IVC also rebuilt their homes and public spaces on top of the old ones every few years,yet they were able to keep the straight angles in the city planning design due to using brick,because its easier to stack neatly with brick than stone without any extra efforts.Due to their geography,which caused constant flooding,these rebuilding efforts were constant.Hence brick may be better suited for the IVC,even though Stone is much more permanent and makes sense.

PART :64 WILL FOLLOW

Origins of Tamils?[Where are Tamil people from?]-62


Compiled by: Kandiah Thillaivinayagalingam


The Indus civilization flourished around cities.The ruins of the cities so far unearthed show remarkable town planning system and excellent system of drainage and sanitation of the Indus Valley Civilization.The city was the heart of the civilization.The life in the Indus cities gives the impression of “a democratic bourgeois economy” like that of ancient Crete.
Both at Harappa and Mohenjo-Daro and also at Kalibangan,the city was divided into two main parts.The higher and upper portion of the city was protected by a construction which looks like a fort.The ruling class of the towns perhaps lived in the protected area.The other part of the towns was lower in height than the former and common men lived in this area.The lower area of the towns generally spread over one square mile.The nature of the buildings at Harappa and Mohenjo-Daro shows that the town dwellers were divided into various social classes.The rich and the ruling class lived in the multi-roomed spacious houses and the poorer section lived in small tenements.The public building and big houses were situated on the streets.The modest houses were situated on the lanes. Encroachment on public roads or lanes by
building houses was not permitted.Smaller houses had two rooms,while larger houses had many rooms.The houses can be divided into three main groups viz.dwelling houses,larger buildings,Public baths.There were courtyards attached to big buildings.There was little artistic touch in the architectural design of the buildings belonging either to the rich or the poor.They were plain,utilitarian and comfortable to live.ie they appear well designed and comfortable to live.Some of the buildings were probably multi-storied,However the majority of the houses were two stories high.The staircases of big buildings were solid;the roofs were flat and were made of wood,reed and mud.Walls were often 5 feet thick.Most of the houses had bathrooms and a circular well and covered drains connected with street drains.Ordinary buildings had little ventilation arrangements,as doors and windows were rarely fixed in the outer walls.Doors of entrance were fixed not on the front wall but on the side walls.One could enter a house by the door facing the side lanes of the house.The doors were made of wood.Large buildings had spacious doors.
In addition to dwelling houses,there were well-organized workmen's
A large drain or sewer
quarters,workmen's platforms for pounding grains,and granaries .The most remarkable building at Harappa is the "Great Granary" with dimensions of 150X75X15 feet, possibly serving as a public storage,and at Mohenjodaro, the "Great Bath",possibly used for religious or ceremonial bathing.The dimension of this was 179 X 107 feet.Their system of drainage is the most complete ancient system and might almost be termed "modern".A brick lined channel flowed down every street and into this main drain ran small tributary drains from the houses on either side.The drains were covered over with brick laid a few inches below street level and which could be lifted if necessary,to inspect or clean.The streets run in straight lines from East to West and are crossed by others at right angles going north to South,making these cities to be considered the earliest examples where a scheme of town planning existed.Everywhere the impression is of order and symmetry.Some of the main streets of Mohenjodaro are of considerable size or broad varying from 9 feet to 34 feet.They ran straight to a mile.They were suitable for wheeled traffic.Sir John Marshall the expert archaeologist has marveled at the planned city and drainage system and says that such wonderful buildings were never found in any other ancient civilization.Some slight differences in the
A bathroom on a private residence
earthenware found in Harappa and Mohenjodaro led researchers to the conclusion that Harappa was older than Mohenjodaro.
 The most remarkable building at Harappa is the "Great Granary" with dimensions of 150X75X15 feet, possibly serving as
a public storage,and at Mohenjodaro, the "Great Bath",possibly used for religious or ceremonial bathing.The dimension of this was 179 X 107 feet.Their system of drainage is the most complete ancient system and might almost be termed "modern".A brick lined channel flowed down every street and into this main drain ran small tributary drains from the houses on either side.The drains were covered over with brick laid a few inches below street level and which could be lifted if necessary,to inspect or clean.The streets run in straight lines from East to West and are crossed by others at right angles going north to South,making these cities to be considered the earliest examples where a scheme of town planning existed.Everywhere the impression is of order and symmetry.Some of the main streets of Mohenjodaro are of considerable size or broad varying from 9 feet to 34 feet.They ran straight to a mile.They were suitable for wheeled traffic.Sir John Marshall the expert archeologist has marveled at the planned city and drainage system and says that such wonderful buildings were never found in any other ancient civilization.Some slight differences in the earthenware found in Harappa and Mohenjodaro led researchers to the conclusion that Harappa was older than Mohenjodaro.
After the destruction of Indus valley civilization and its cities by invaded Indo-aryans,The Indus valley people moved towards south of India.however it took another 1000 years again to establish cities & Civilization there.The sangam literature describes the beauty of those cities in their poems.Two of such poems,one from Perumpanatruppadai written by Kadiyalur Urithirankannanar & another one from Paripadal written by 13 poets are given below:Tamilakam had two ancient cities,one is capital city of Pallavas,Kanchipuram otherwise known as Kanchi and other is capital city of Pandyas,Madurai.The both above mentioned poems describes that these cities are like the Lotus flower.


"The town is surrounded by protective
forests.The gates to the town are never closed,
The outer walls are made with burnt bricks,
appearing like the center of the many-petaled
lotus flower which is like the navel of Thirumāl
with blue color, from which rose the four-faced
Brahman.'' -The splendor of Kanchi,Perumpanatruppadai (401-405)

"Our beautiful city is like the lotus flower
on the navel of Thirumal.The streets of Madurai are like
the petals of the Lotus.The “Annal koil” (அண்ணல் கோயில்,Here 
Annal koil could mean the palace of the King or the Temple)
situated in the heart of Madurai is like the
pistil[center] of the flower.
The Tamil people settled around the palace of the
King or the Temple are like pollen, and the
poets, bards and artists  who come to the city
expecting gifts form the king are like bees that eat
the pollen.''.-The splendor of Madurai,Paripadal

Along with the building of cities,ancient Tamil people also knows the art of building of temples.The earliest temples were built with perishable materials like timber and clay. Cave-temples, temples carved out of the stone or built with bricks came later.Heavy stone structures with ornate architecture and sculpture belong to a still later period.Seventh century saint,Thirunavukkarasu Nayanar always carried a small spade and he was doing cleaning work in every temple such as weeding out the bushes and other growths inside the temple or cutting grasses as most of the temples during his period were made by bricks and weeds and grasses can easily grow between bricks.
PART :63 WILL FOLLOW

ஆதித் தமிழர் அறிந்த விஞ்ஞானம்


செவ் வாழைப்பழம் சாப்பிட்டீர்களா?


விந்தையான விடையங்கள் -17


Origins of Tamils?[Where are Tamil people from?] PART :61

[Compiled by: Kandiah Thillaivinayagalingam]
[Exotic goods,like spices, textiles and precious metals. were moved between Mesopotamia,the Indus and Arabian Gulf regions]
[Water tank at Mohenjo-daro]
[(1)Top:Storm water storage in rock tank and dry well at Dholavira and Lothal
(2)Bottom:One of the water reservoirs at Dholavira] 
[The Kallanai(kall -stone, anai-bund),also known as the Grand Anicut(aṇaikkaṭṭu, from. aṇai: dam + kaṭṭu: building, structure ie dam building),is an ancient dam built on the Kaveri River in the state of Tamil Nadu in southern India and is considered one of the oldest water-diversion or water-regulator structures in the world, which is still in use.]
[Compiled by: Kandiah Thillaivinayagalingam]
Dholavira is an most prominent archaeological site at Khadirbet in Bhachau Taluka of Kutch District,in the state of Gujarat in western India,which contains ruins of an ancient Indus Valley Civilization/Harappan city.One of the unique features of Dholavira is the sophisticated water conservation system of channels and reservoirs,the earliest found anywhere in the world and completely built out of stone,of which three are exposed.Dholavira had massive reservoirs.They were used for storing the freshwater brought by rains or to store the water diverted from two nearby rivulets.This clearly came in wake of the desert climate and conditions of Kutch,where several years may pass without rainfall.
Also we find a large number of tanks were cut in the rocks to provide drinking water to tradesmen who used to travel along the ancient trade route.Each fort in the area had its own water harvesting and storage system in the form of rock-cut cisterns,ponds,tanks and wells that are still in use today.One such Water tank at Mohenjo-daro shown in above picture.

All above shows that irrigation was well recognized from the dawn of civilization and these Indus valley people were claimed to be the ancestors of tamil people.When Indus valley people migrated to south India after it collapsed during 1700-1500  BC,they may also carry these knowledge of irrigation & its importance with them.But the sangam literary works from which we usually derive materials for our study about ancient south india or Tamils,do not clearly mention the provenance of the use of such devices,the water wheel. However,the application of water-lifters & other simple devices in south India is unmistakably mentioned in the following works such as:Akananuru-a sangam work,Maduraikanchi-one of the Pattu paatu,Silappathikaram & Manimekalai-the two tamil epics, Periyapuranam & so on.Besides a number of early tamil epigraphs also make definite mention about picotahs[similar to the shadoof] & palm-leaf baskets.

Also we come to know that the agriculture scene of South India was equally bright in Ancient India.The Tamil people cultivated a wide range of crops such as rice,sugarcane,millets,black pepper,various grains,beans,cotton,tamarind and sandalwood,Jackfruit,coconut, palm,areca and plantain trees etc and Systematic ploughing,manuring,weeding,irrigation and crop protection was practiced for sustained agriculture in South India.

Further,due to the many handicaps such as failure of monsoon,the uneven rainfall,its scarcity & excess etc had forced the ancient tamil people of south india,to carry on irrigation by means of artificial reservoirs or canals.Historically It was the sangam king Karikalan who as a pioneer,actually engineered the above idea.


[The Kallanai(kall -stone, anai-bund),also known as the Grand Anicut(aṇaikkaṭṭu, from. aṇai: dam + kaṭṭu: building, structure ie dam building),is an ancient dam built on the Kaveri River in the state of Tamil Nadu in southern India and is considered one of the oldest water-diversion or water-regulator structures in the world, which is still in use.]

In the earliest Tamil grammatical treatise Tolkappiyam ,dated 5th century BC,we find a line which says:"வருவிசை புனலைக் கற்சிறை போல ஒருவன் தாங்கிய பெருமையானும்"in its poruladikaram.Here "kaṟ-ciṟai"[கற்சிறை] means dam, anicut, embankment.

Further,pattinappalai of poet Uruttirangannanar in praise of the Chola king Karikala, mentioned in lines 283-284 that "He[King Karikala] cleared woods & habitable made,constructed tanks & prospered the land"

Even Purananuru 352[Poet: Paranar],24[Poet Mānkudi Kilār]....etc also clearly mentioned about tanks & sluices as:

Puranānūru 352:

"Young girls who wear white waterlily stems as bracelets,
climb on a hill and dive into a reservoir, causing
the water to run through the sluices."

Purananuru 24:

"You have seized Milalai with sluices where waters flow,
which was ruled by great Vel Evvi[வேள் எவ்வி
where storks catch carp[fish]  in the fields and rest on piles of grain."

From above sangam poems We come to know that During the sangam period[700BC to 300AD] Kings considered agricultural development as their primary duty,Also They felt that soil fertility and irrigation facilities should be the country’s assets.& as such they dug tanks at locations where water flow from rains was plentiful and Semicircular bunds were raised adjacent to small hillocks. Even The king Karikal Cholan brought 1000 slaves from a conquered country and raised the bunds of river Cauvery.Thus indicates awareness of water harvesting during the ancient tamilakam..
Further we come across different type of "Water reservoirs" in tamil language such as:"இலஞ்சி(Reservoir for drinking and other purposes),கண்ணி,எரி(Irrigation Tank),மடு(Deep place in a river),வாவி[tank,reservoir of water,lagoon],வட்டம்,நளினி ,கயம், கோட்டகம்,மலங்கன்,சலந்தரம்,தடாகம்[pond],கிடங்கு[Pit,depression],கற்சிறை[anicut],கிணறு[well],துரவு.அகழி(Moat), அருவி(Water Falls),ஆழிக்கிணறு(Well in Sea-shore),ஆறு(River),உறை கிணறு(Ring Well),ஊருணி(Drinking water tank) ,ஊற்று(Spring),ஓடை(Brook),கட்டுக் கிணறு(Built-in-well),கண்மாய்(கம்மாய்/Irrigation Tank),கலிங்கு(Sluice with many Venturis),கால்(Channel),கால்வாய்(Suppy channel to a tank),குட்டம்(Large Pond),குட்டை(Small Pond),குண்டம்(Small Pool), குண்டு(Pool),குமிழி(Rock cut Well),குமிழி ஊற்று(Artesian fountain),குளம்(Bathing tank),கூவம்(Abnormal well),கூவல் (Hollow),வாளி(stream),கேணி(Large Well),சிறை (Reservoir),சுனை(Mountain Pool),சேங்கை(Tank with Duck Weed),தடம் (Beautifully Constructed Bathing Tank),தளிக்குளம்(Tank Surrounding a Temple),தாங்கல்(Irrigation tank),திருக்குளம்(Temple tank), தெப்பக் குளம்(Temple tank with inside pathway along parapet wall),தொடு கிணறு(Dig well),நடை கேணி(Large well with steps on one side),நீராவி(Bigger tank with center Mantapam),பிள்ளைக்கிணறு(Well in middle of a tank),பொங்கு கிணறு(Well with bubbling spring),பொய்கை(Lake),மடை(Small sluice with single venturi),மதகு(Sluice with many venturis),மறு கால்(Surplus water channel),வலயம்(Round tank),வாய்க்கால் (Small water course)",totalling over 50 such words.Do any other language have such number of words to describe "Water reservoirs"?If not,Why Tamil language have such number of words?Because ancient tamil civilization had realised the tremendous value of water in human life.Apart from cooking,personal cleanliness and hygiene,water was vital for cultivation and irrigation of crops.Not only that,In that early age,water was a major mode of transport too;Since tamilian life is centred on water and agriculture,the importance of keeping these structures well-oiled was not lost on the community.Ways were devised to retain the incoming water based on the requirement of the village and the excess was allowed to flow into the next tank in the series.This is why Tamils have such number of words.
PART :62 WILL FOLLOW